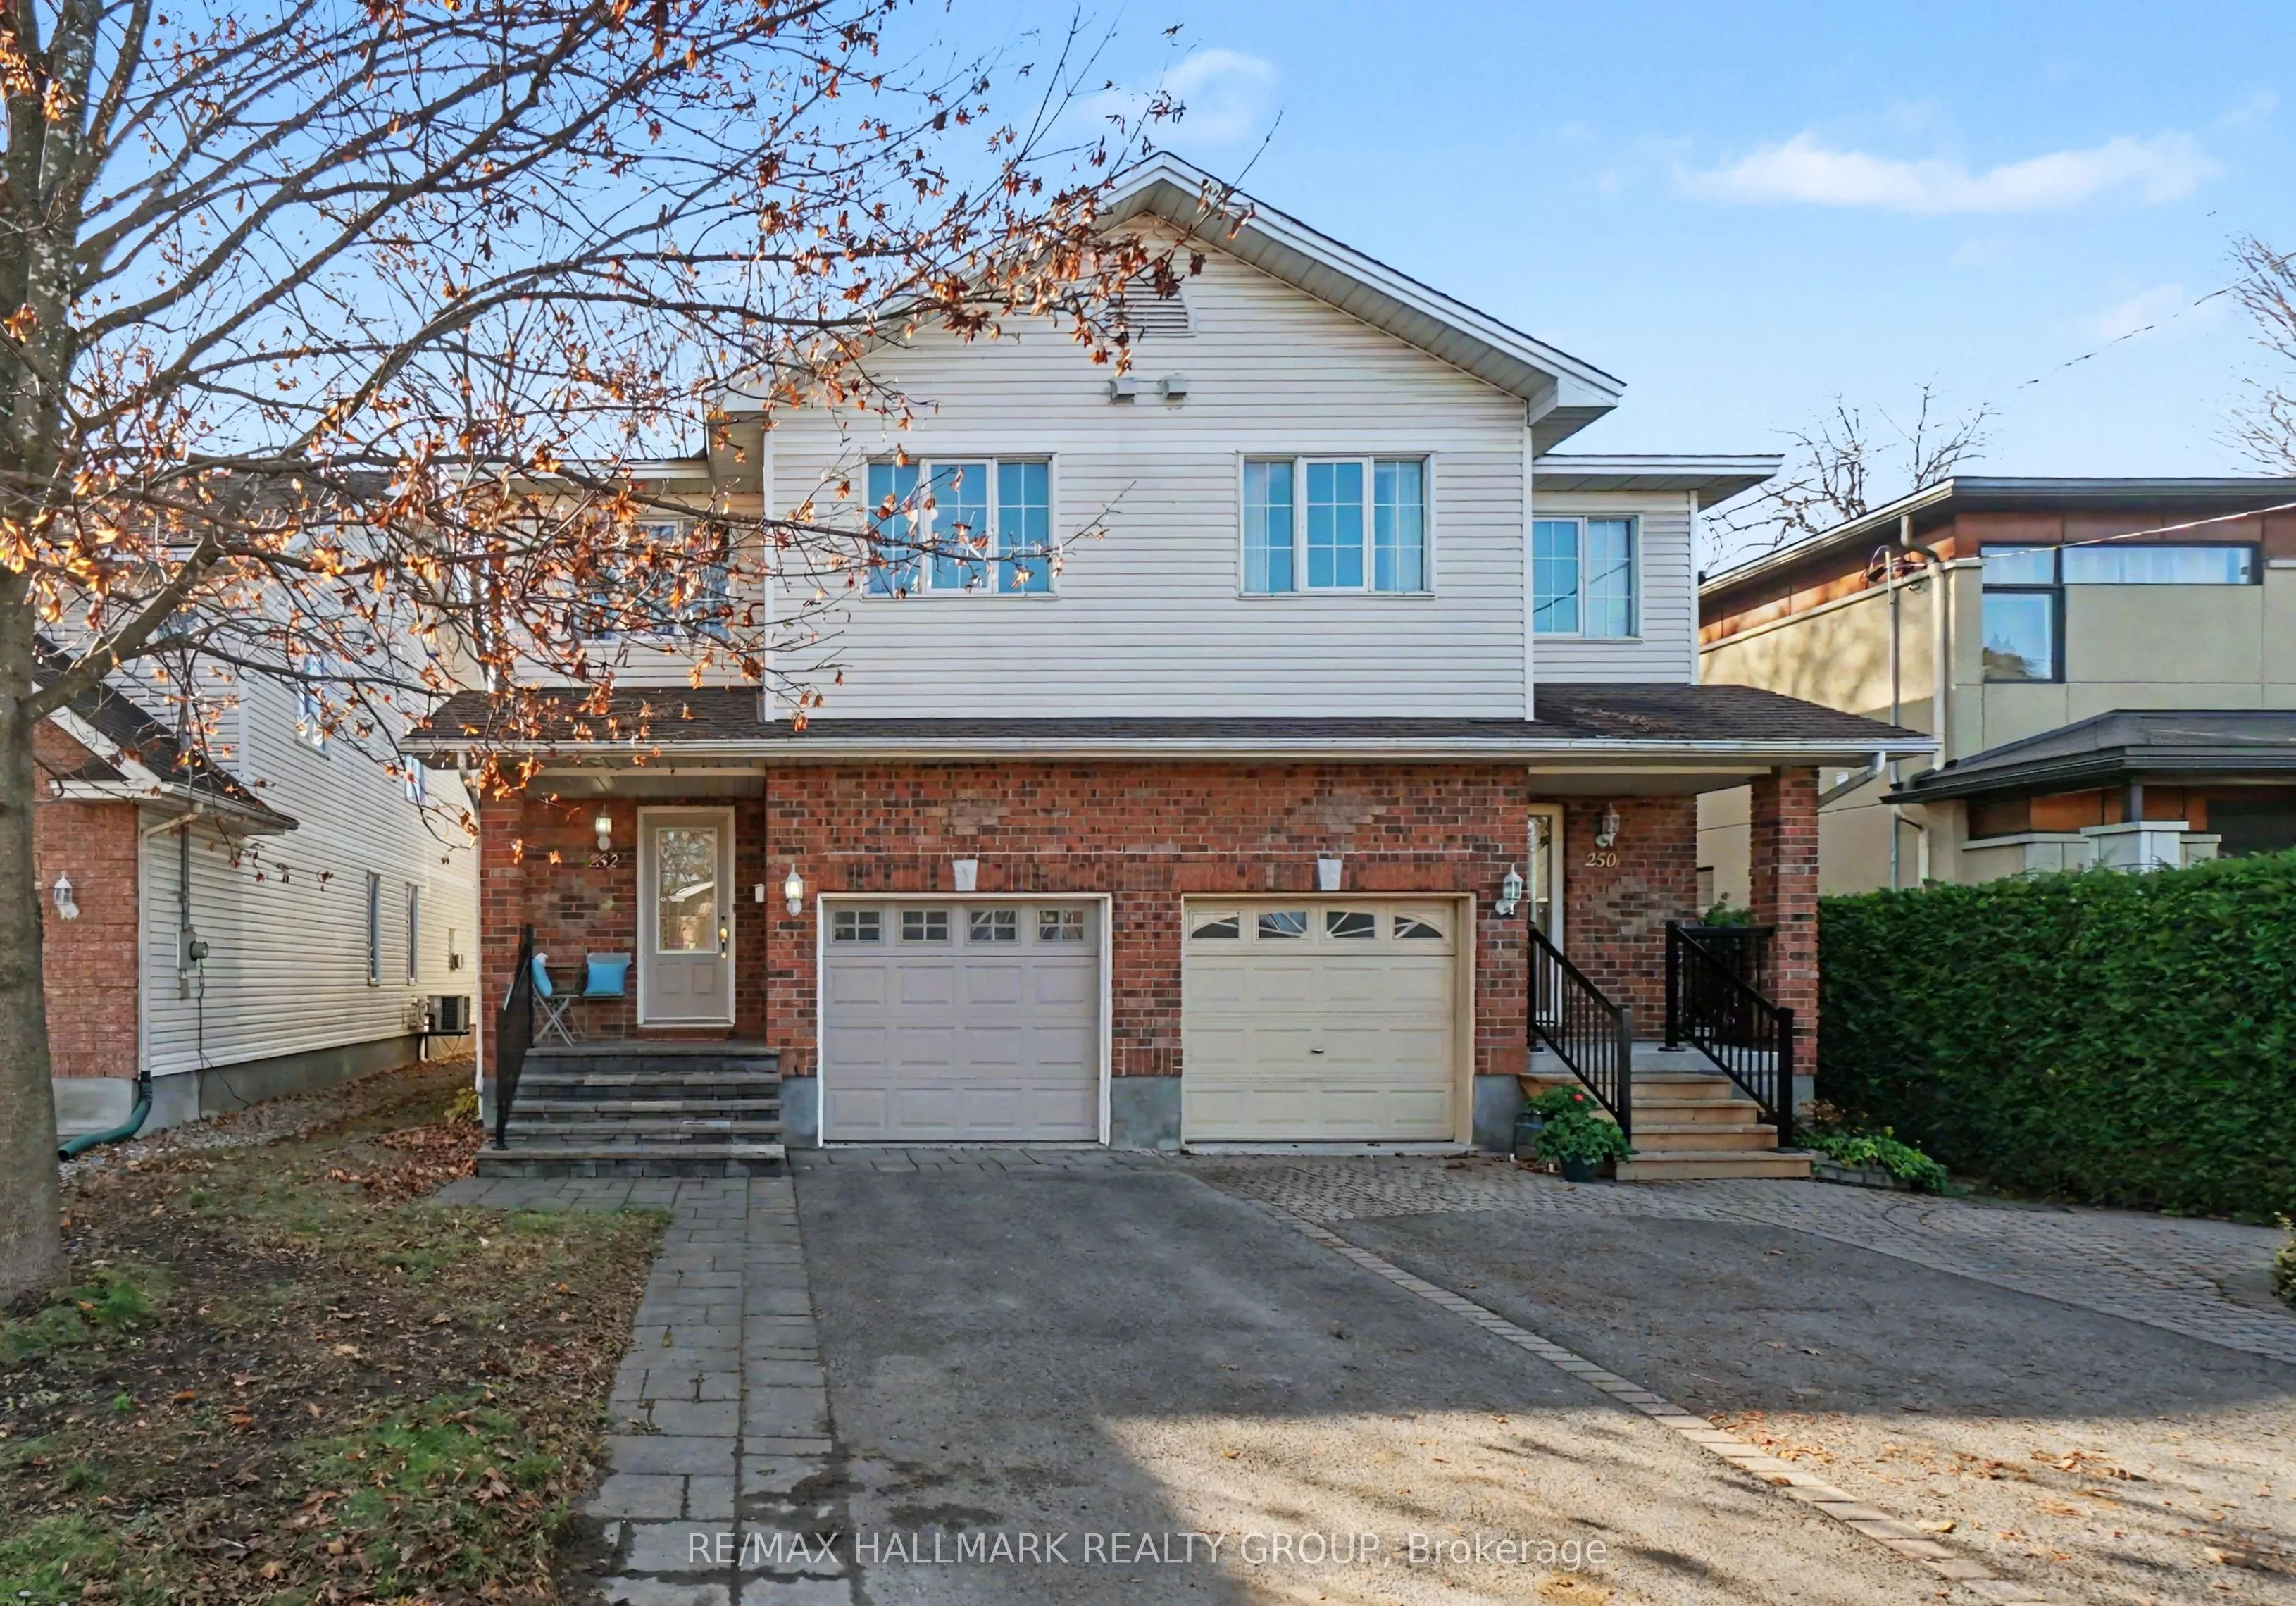
Space, Style and Location - welcome to 252 Allison Avenue! Tucked away on a quiet, tree-lined street in the heart of Woodpark, this spacious semi-detached home has room for everyone! The bright main floor features hardwood flooring throughout, an open kitchen with gas stove and granite countertops, ...inviting living and dining areas, and a convenient powder room. Step outside to a large deck and fully fenced backyard, perfect for entertaining or just relaxing! Upstairs, you'll find upstairs laundry, three generous bedrooms and two full bathrooms, including an extra-large primary suite with its own ensuite. The fully finished basement adds even more living space with a rec room, office/den, additional powder room and storage. A large attached garage with extra storage plus parking for two more cars in the driveway checks all the boxes! All this in an unbeatable location, just minutes to the new LRT stop, Carlingwood Mall, the shops and restaurants of Westboro, bike and walking trails, parks, schools and so much more. A fantastic home in a fantastic neighbourhood - what's not to love?
Full Property Details
Interior
Bedrooms
3
Total Bedrooms
3
Washrooms
4
Square Footage
1500-2000 sqft
Basement
Finished,Full
Heating Source
Gas
Heating Fuel
Forced Air
Air Conditioning
Central Air
Family Room
Yes
Kitchens
1
Total Kitchens
1
Fireplace Features
Yes
Bedrooms
3
Total Bedrooms
3
Washrooms
4
Square Footage
1500-2000 sqft
Basement
Finished,Full
Heating Source
Gas
Heating Fuel
Forced Air
Air Conditioning
Central Air
Family Room
Yes
Kitchens
1
Total Kitchens
1
Fireplace Features
Yes
Exterior
Depth
89.93
Front
24.99
Lot Size
25 x 89.93 ft
Pool
None
Parking Spaces
2
Total Parking Spaces
3.00
Parking Description
Attached
Garage Spaces
1
Depth
89.93
Front
24.99
Lot Size
25 x 89.93 ft
Pool
None
Parking Spaces
2
Total Parking Spaces
3.00
Parking Description
Attached
Garage Spaces
1
Building Description
Style
2-Storey
Home Type
House
Subtype
Semi-Detached
Property Orientation
West
Exterior Finish
Brick,Vinyl Siding
Sewers
Sewer
Water Supply
Municipal
Possession Date
12/15/2026
Style
2-Storey
Home Type
House
Subtype
Semi-Detached
Property Orientation
West
Exterior Finish
Brick,Vinyl Siding
Sewers
Sewer
Water Supply
Municipal
Possession Date
12/15/2026
Community
Community
Woodroffe
Community
Woodroffe
Taxes & Fees
Taxes
$5,661 /yr
Tax Year
2026
Occupancy
Owner
Taxes
$5,661 /yr
Tax Year
2026
Occupancy
Owner
Similar Properties(No results)
Mortgage Calculator
Calculate your estimated monthly mortgage payment
Price
$799,000
$
%
%
Monthly payment
By clicking Save, we will calculate your estimated mortgage for all properties using the saved values (down payment percentage, interest rate, and amortization).
The accuracy and applicability of this calculator are not guaranteed.