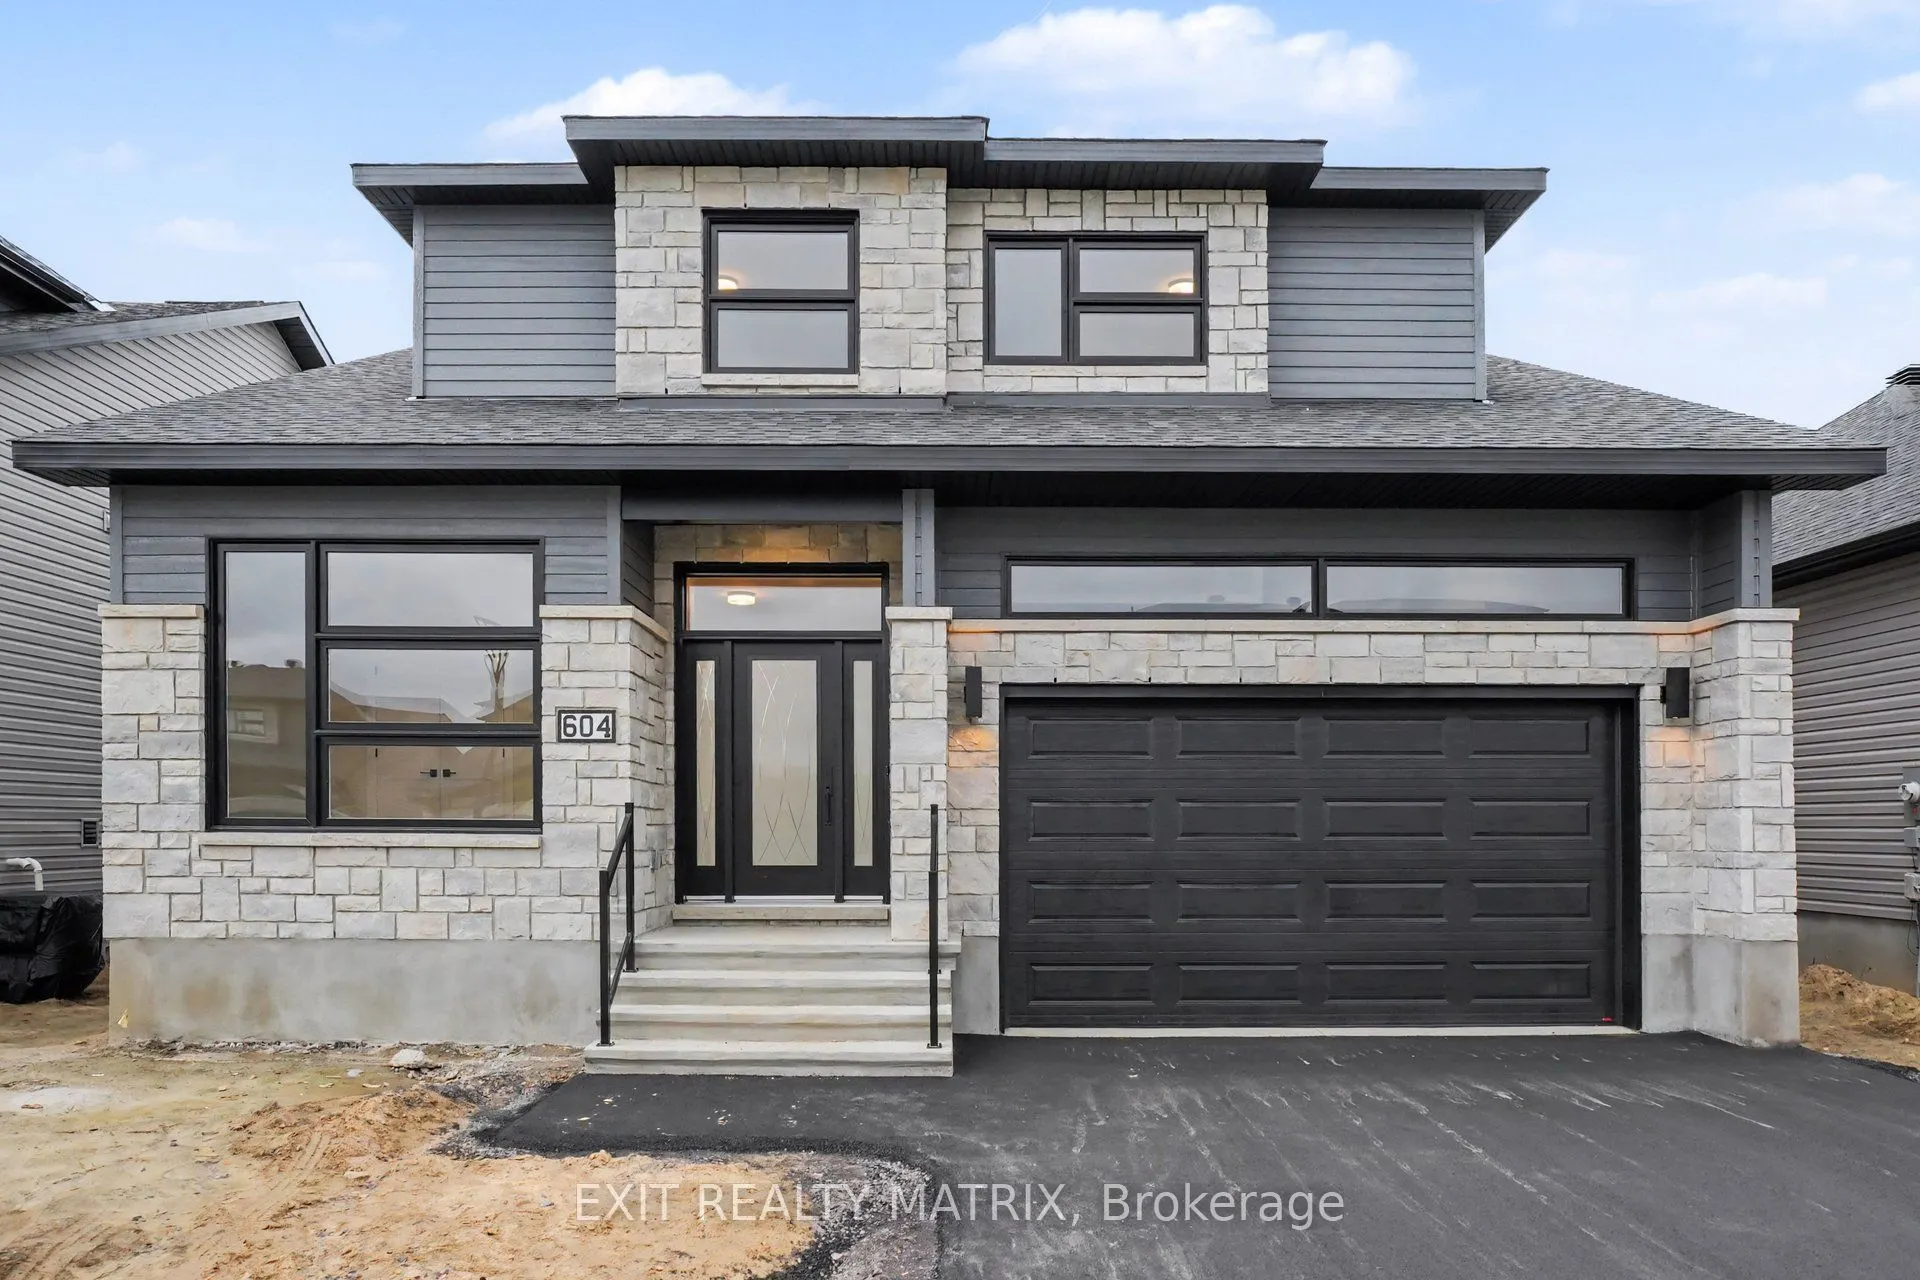
**OPEN HOUSE Sunday Nov 15th from 11am-1pm** SAVE THE HST! Full 7-Year Tarion Warranty! Welcome to this beautifully crafted SACA Homes model home, where modern design meets everyday practicality. Step inside to a bright, open layout that offers comfort, style, and room for the whole family. The invi...ting living room is highlighted by a cozy fireplace-the perfect place to relax after a long day. The sleek kitchen impresses with ample cabinetry and generous counter space, flowing effortlessly into the dining area with direct access to the backyard-ideal for family meals and entertaining. A versatile main-floor primary bedroom with an ensuite bathroom, along with a front office space, adds flexibility to suit your lifestyle. Upstairs, you'll find two generous bedrooms, including one complete with a walk-in closet, a second full bathroom, and the convenience of a laundry room on this level to make daily living simple and efficient. The unfinished lower level provides endless possibilities to personalize and expand your space. This 4-bedroom home is designed for families who value both beauty and function.
Full Property Details
Interior
Bedrooms
4
Total Bedrooms
4
Washrooms
3
Square Footage
2000-2500 sqft
Basement
Unfinished
Heating Source
Gas
Heating Fuel
Forced Air
Air Conditioning
None
Family Room
No
Kitchens
1
Total Kitchens
1
Fireplace Features
Yes
Bedrooms
4
Total Bedrooms
4
Washrooms
3
Square Footage
2000-2500 sqft
Basement
Unfinished
Heating Source
Gas
Heating Fuel
Forced Air
Air Conditioning
None
Family Room
No
Kitchens
1
Total Kitchens
1
Fireplace Features
Yes
Exterior
Depth
33.27
Front
15.0
Driveway
Available,Inside Entry
Lot Size
15 x 33.27 ft
Pool
None
Parking Spaces
4
Total Parking Spaces
6.00
Parking Description
Attached
Garage Spaces
2
Zoning
Residential
Depth
33.27
Front
15.0
Driveway
Available,Inside Entry
Lot Size
15 x 33.27 ft
Pool
None
Parking Spaces
4
Total Parking Spaces
6.00
Parking Description
Attached
Garage Spaces
2
Zoning
Residential
Building Description
Style
2-Storey
Home Type
House
Subtype
Detached
Property Orientation
South
Exterior Finish
Stone,Vinyl Siding
Sewers
Sewer
Water Supply
Municipal
Possession Date
No Data
Style
2-Storey
Home Type
House
Subtype
Detached
Property Orientation
South
Exterior Finish
Stone,Vinyl Siding
Sewers
Sewer
Water Supply
Municipal
Possession Date
No Data
Community
Community
Embrun
Community
Embrun
Taxes & Fees
Tax Year
2026
Occupancy
Vacant
Tax Year
2026
Occupancy
Vacant
Room Types
Bathroom
-
Dimensions 11.84 x 6.07 feet
71.87 sqft
Bathroom
2 Pc Bath
Dimensions 7.71 x 5.35 feet
41.25 sqft
Bedroom
-
Dimensions 11.68 x 11.78 feet
137.59 sqft
Bedroom
-
Dimensions 16.01 x 12.43 feet
199 sqft
Bedroom
Walk-In Closet(s)
Dimensions 16.6 x 12.01 feet
199.37 sqft
Dining Room
-
Dimensions 15.39 x 9.15 feet
140.82 sqft
Foyer
-
Dimensions 9.15 x 14.01 feet
128.19 sqft
Kitchen
-
Dimensions 14.37 x 16.04 feet
230.49 sqft
Laundry
-
Dimensions 7.58 x 10.89 feet
82.55 sqft
Living Room
-
Dimensions 15.39 x 15.16 feet
233.31 sqft
Primary Bedroom
4 Pc Ensuite, Walk-In Closet(s)
Dimensions 16.63 x 21.72 feet
361.2 sqft
Similar Properties(No results)
Mortgage Calculator
Calculate your estimated monthly mortgage payment
Price
$794,754
$
%
%
Monthly payment
By clicking Save, we will calculate your estimated mortgage for all properties using the saved values (down payment percentage, interest rate, and amortization).
The accuracy and applicability of this calculator are not guaranteed.