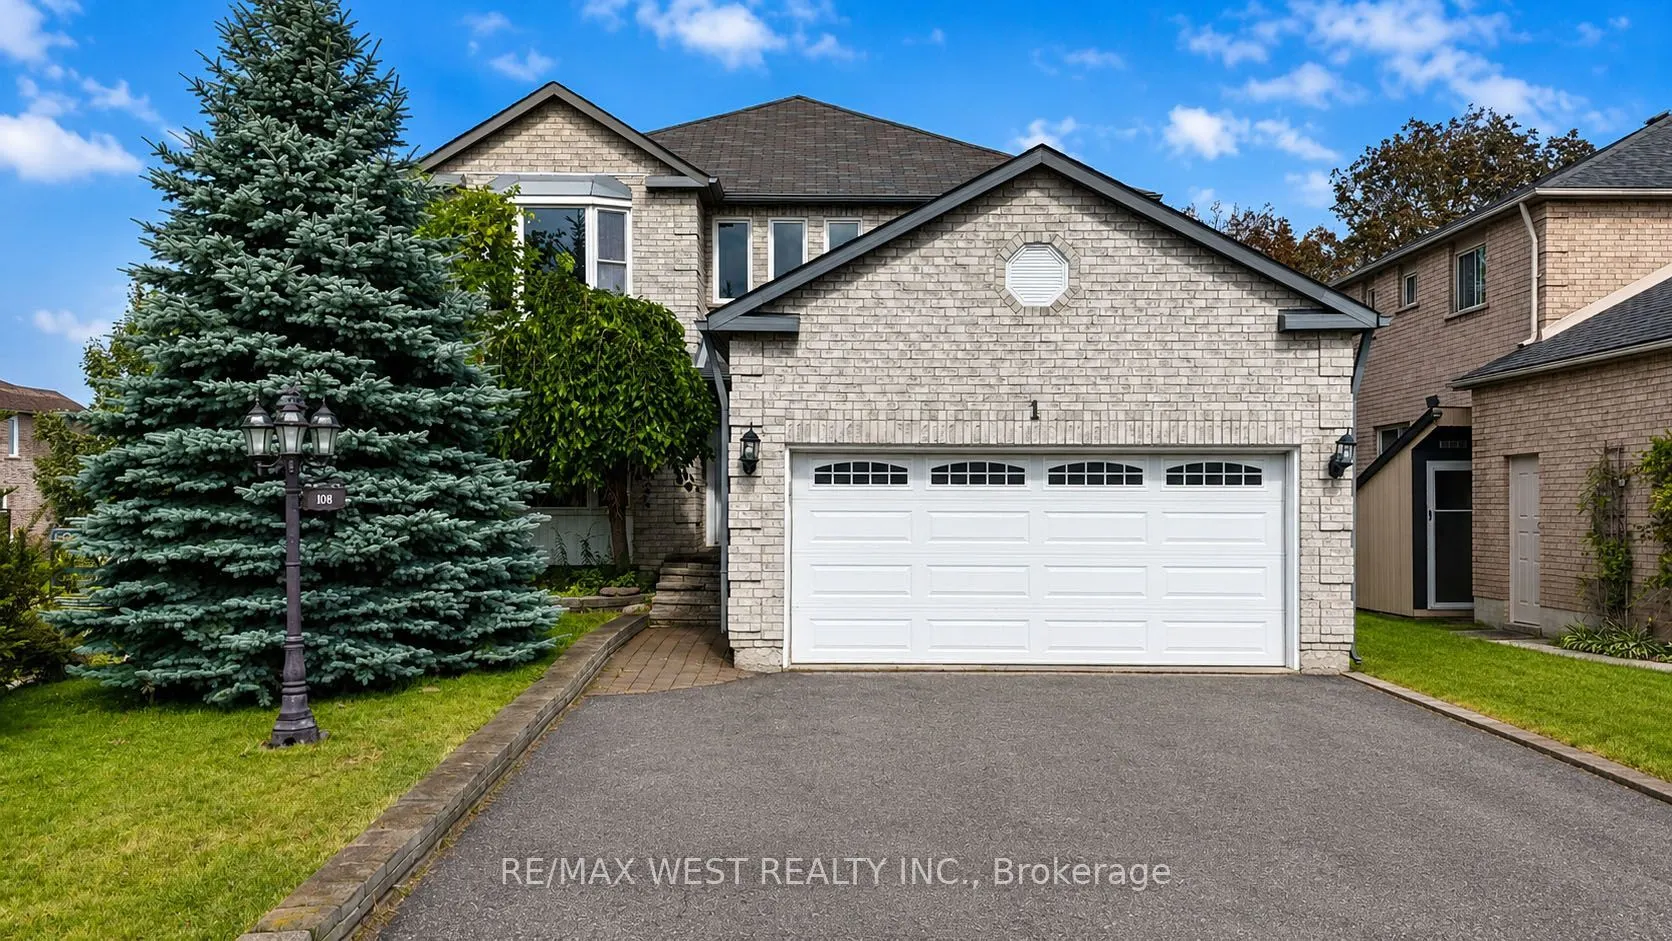
Sign In or Create a Free Account to see full details of this property
Key Facts
Key facts for 1 Cardinal Street
Property Type
House, 2-Storey
Parking
Attached 2 garage, 4 parking
MLS #
S14190146
Size
2500-3000 sqft
Basement
Apartment,Separate Entrance
Listed on
2026-11-17
Lot size
51 x 105.0
Tax
$5,845 /yr
Days on Market
1
Approximate Age
31-50
Maintenance Fee
-
Description
Enjoy bright and comfortable family living in this beautifully updated two-storey corner-lot home, filled with natural sunlight and ideally located in North Barrie close to schools, shopping, parks, and just minutes from Highway 400 access. The spacious, well-designed layout offers excellent flexibi...lity for growing or multi-generational families, with generous principal rooms, multiple bedrooms and bathrooms, and an inviting backyard retreat. The modern white kitchen features bold black accents, ample counter space, and a deep double sink, while the adjacent dining area easily accommodates a large table, allows room for additional cabinetry or furnishings, and provides a walkout to the backyard-perfect for summer gatherings. A private office tucked behind double French doors is ideal for working from home and can also function as a den, pantry, or cozy library. The expansive living room offers plenty of space for a large sectional, entertainment setup, and family decor, complemented by a welcoming foyer and convenient powder room on the main level. The basement includes a separate entrance, kitchen, and three bedrooms, presenting excellent potential for additional income. This is a fantastic opportunity in a sought-after location and not to be missed.
Full Property Details
Interior
Bedrooms
4
Bedrooms Plus
3
Total Bedrooms
7
Washrooms
4
Square Footage
2500-3000 sqft
Basement
Apartment,Separate Entrance
Heating Source
Gas
Heating Fuel
Forced Air
Air Conditioning
Central Air
Family Room
Yes
Kitchens
1
Kitchens Plus
1
Total Kitchens
2
Fireplace Features
Yes
Bedrooms
4
Bedrooms Plus
3
Total Bedrooms
7
Washrooms
4
Square Footage
2500-3000 sqft
Basement
Apartment,Separate Entrance
Heating Source
Gas
Heating Fuel
Forced Air
Air Conditioning
Central Air
Family Room
Yes
Kitchens
1
Kitchens Plus
1
Total Kitchens
2
Fireplace Features
Yes
Exterior
Depth
105.0
Front
51.44
Driveway
Available
Lot Size
51 x 105.0 ft
Pool
None
Waterfront
None
Parking Spaces
4
Total Parking Spaces
6.00
Parking Description
Attached
Garage Spaces
2
Depth
105.0
Front
51.44
Driveway
Available
Lot Size
51 x 105.0 ft
Pool
None
Waterfront
None
Parking Spaces
4
Total Parking Spaces
6.00
Parking Description
Attached
Garage Spaces
2
Building Description
Style
2-Storey
Home Type
House
Subtype
Detached
Year Built
31-50
Property Orientation
East
Exterior Finish
Brick
Sewers
Sewer
Water Supply
Municipal
Possession Date
11/17/2026
Style
2-Storey
Home Type
House
Subtype
Detached
Year Built
31-50
Property Orientation
East
Exterior Finish
Brick
Sewers
Sewer
Water Supply
Municipal
Possession Date
11/17/2026
Community
Community
Cundles East
Community
Cundles East
Taxes & Fees
Taxes
$5,845 /yr
Tax Year
2025
Occupancy
Vacant
Taxes
$5,845 /yr
Tax Year
2025
Occupancy
Vacant
Room Types
Bedroom
-
Dimensions 10.93 x 9.91 feet
108.32 sqft
Bedroom
-
Dimensions 11.84 x 10.93 feet
129.41 sqft
Bedroom
-
Dimensions 12.93 x 9.91 feet
128.14 sqft
Bedroom
-
Dimensions 19.42 x 6.92 feet
134.39 sqft
Den
-
Dimensions 10.66 x 10.6 feet
113 sqft
Den
-
Dimensions 10.66 x 9.68 feet
103.19 sqft
Dining Room
-
Dimensions 10.93 x 10.01 feet
109.41 sqft
Family Room
-
Dimensions 20.08 x 21.16 feet
424.89 sqft
Kitchen
-
Dimensions 10.33 x 10.33 feet
106.71 sqft
Kitchen
-
Dimensions 16.93 x 11.25 feet
190.46 sqft
Living Room
-
Dimensions 10.83 x 16.08 feet
174.15 sqft
Primary Bedroom
-
Dimensions 24.84 x 10.99 feet
272.99 sqft
Similar Properties(No results)
Mortgage Calculator
Calculate your estimated monthly mortgage payment
Price
$699,000
$
%
%
Monthly payment
By clicking Save, we will calculate your estimated mortgage for all properties using the saved values (down payment percentage, interest rate, and amortization).
The accuracy and applicability of this calculator are not guaranteed.