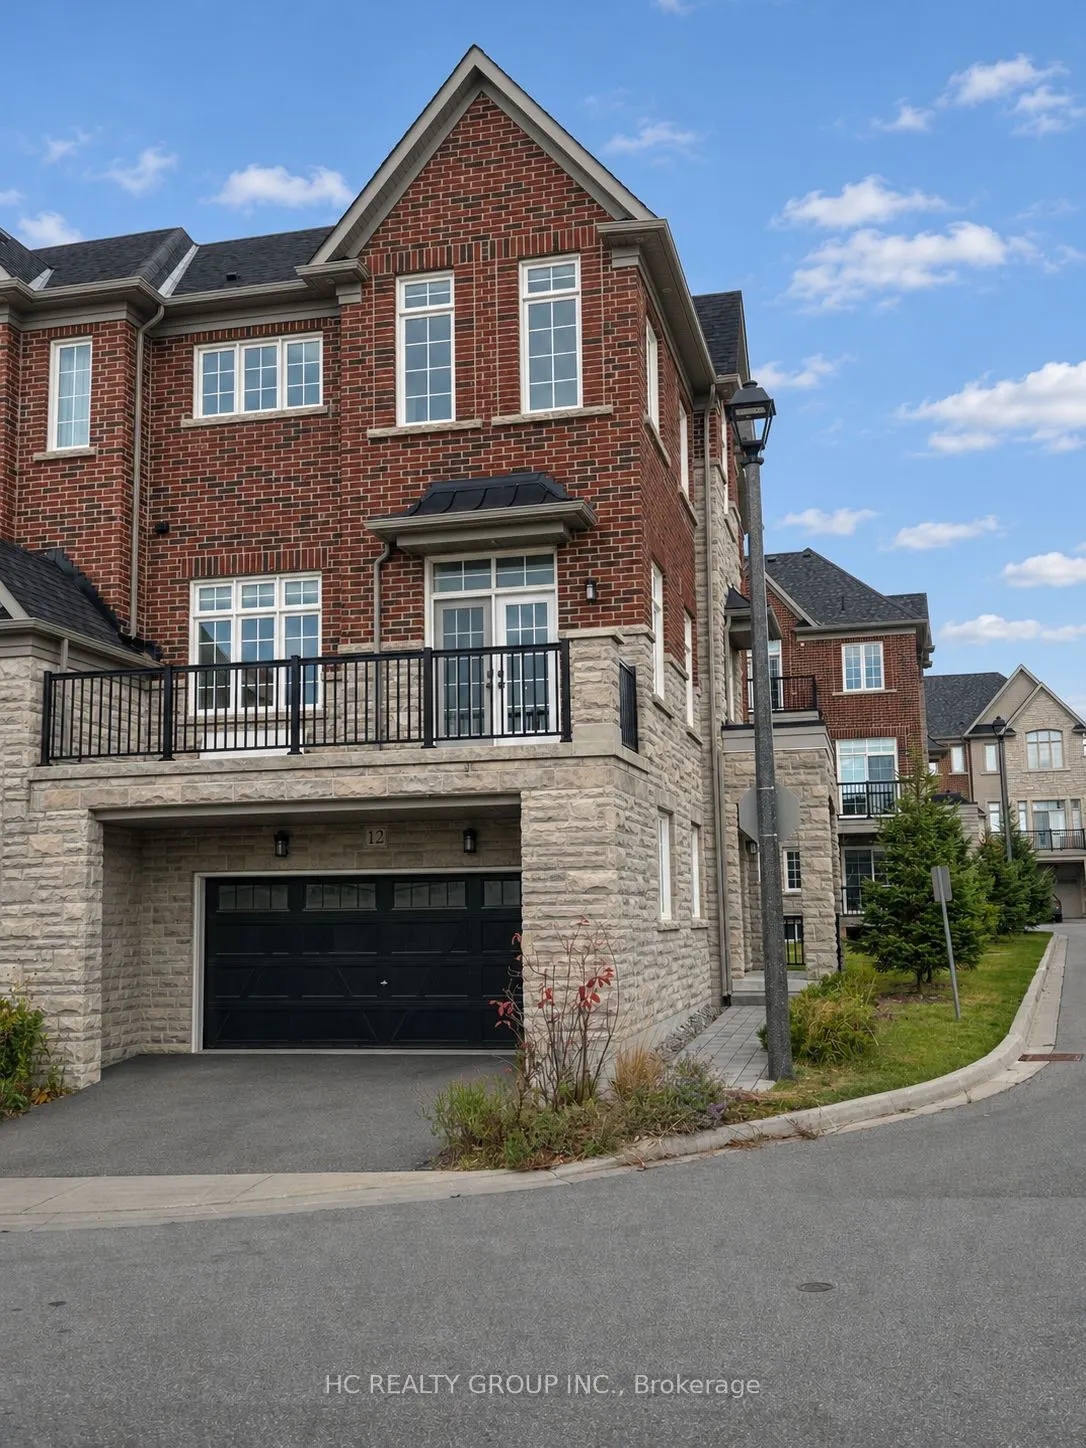
Stunning Kylemore-Built Luxury End-Unit Townhouse In The Prestigious Angus Glen Community! Bright And Spacious 2nd & 3rd Floor Living Space Offering Approx. 1,800+ Sq. Ft., Featuring 3 Bedrooms And 3 Washrooms. Beautiful Open-Concept Layout With Abundant Natural Light, Large Windows, Modern Kitchen,... Spacious Living And Dining Areas, And A Private Balcony With Beautiful Park Views. One Outdoor Parking Space Included. EV Charger Available. **Lease Includes 2nd And 3rd Floors Only. Basement And Garage Are Excluded.** Prime Location Near 16th Ave & Kennedy Rd, Steps From Parks And Close To Angus Glen Community Centre & Library, Angus Glen Golf Club, Shopping, Restaurants, Markville Mall And Unionville GO Station. Easy Access To Hwy 404/407. A Wonderful Opportunity To Enjoy Luxury Living In One Of Markham's Most Desirable Communities!
Full Property Details
Interior
Bedrooms
3
Total Bedrooms
3
Washrooms
3
Square Footage
2500-3000 sqft
Basement
Unfinished
Heating Source
Electric
Heating Fuel
Forced Air
Air Conditioning
Central Air
Family Room
Yes
Kitchens
1
Total Kitchens
1
Fireplace Features
Yes
Bedrooms
3
Total Bedrooms
3
Washrooms
3
Square Footage
2500-3000 sqft
Basement
Unfinished
Heating Source
Electric
Heating Fuel
Forced Air
Air Conditioning
Central Air
Family Room
Yes
Kitchens
1
Total Kitchens
1
Fireplace Features
Yes
Exterior
Driveway
Private
Pool
None
Parking Spaces
1
Total Parking Spaces
1.00
Parking Description
Attached
Garage Spaces
0
Driveway
Private
Pool
None
Parking Spaces
1
Total Parking Spaces
1.00
Parking Description
Attached
Garage Spaces
0
Building Description
Style
3-Storey
Home Type
Townhome
Subtype
Att/Row/Townhouse
Year Built
0-5
Property Orientation
North
Exterior Finish
Brick,Stone
Sewers
Sewer
Water Supply
Municipal
Possession Date
No Data
Style
3-Storey
Home Type
Townhome
Subtype
Att/Row/Townhouse
Year Built
0-5
Property Orientation
North
Exterior Finish
Brick,Stone
Sewers
Sewer
Water Supply
Municipal
Possession Date
No Data
Community
Community
Angus Glen
Community
Angus Glen
Taxes & Fees
Occupancy
Vacant
Occupancy
Vacant
Room Types
Bedroom 2
-
Dimensions 10.66 x 13.75 feet
146.57 sqft
Bedroom 3
-
Dimensions 10.99 x 14.01 feet
153.97 sqft
Breakfast
-
Dimensions 8.99 x 15.32 feet
137.73 sqft
Dining Room
-
Dimensions 12.99 x 12.99 feet
168.74 sqft
Family Room
-
Dimensions 16.17 x 15.32 feet
247.72 sqft
Laundry
Laundry Sink
Dimensions 8.01 x 6.99 feet
55.99 sqft
Living Room
Combined w/Dining
Dimensions 12.99 x 12.99 feet
168.74 sqft
Primary Bedroom
-
Dimensions 12.99 x 17.98 feet
233.56 sqft
Recreation
Overlooks Backyard, Access To Garage, Stainless Steel Appl