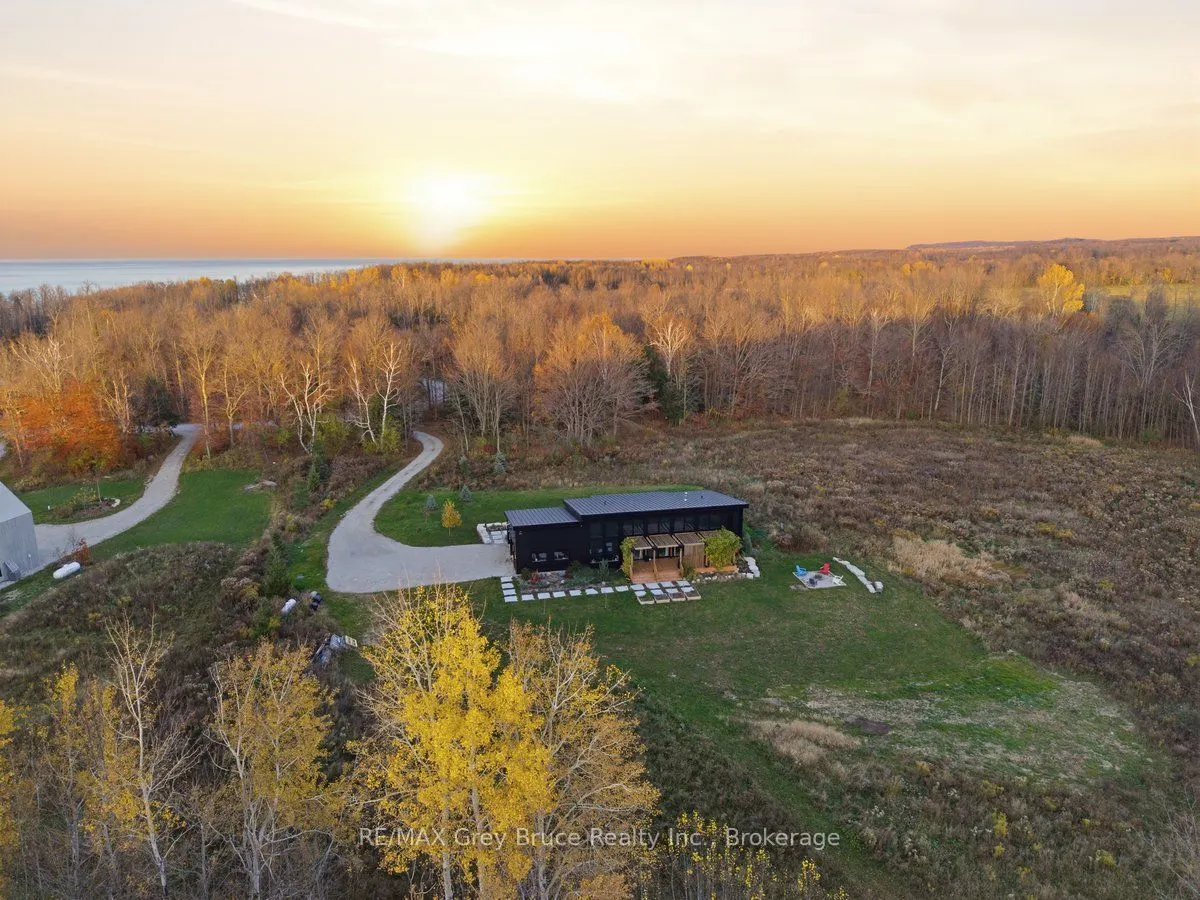
This Stunning custom Home sits on 3.7 acres on the outskirts, of Owen Sound. Situated in the Luxurious Queens Bush Estates. This modern home combines striking design with every day comfort. Its black exterior , metal roof and armour stone landscape make a great first impression, and it sits against... open fields and a mature tree line with beautiful sunset views. A warm wood front door with a full length pull handle opens to wide- plank light floors and a bright, open concept main level ,under vaulted ceilings. The kitchen has sleek matte black cabinetry with deep drawers and tall pantry storage. Stainless appliances, including a built in wall oven, quartz backsplash, with under cabinet lighting. A large window over the sink frames views of the trees. Center Island has seating for 5 , plenty of room to cook and gather. Next to the kitchen the living and dining room space has soaring ceilings, and a wall of South facing glass, with floor to ceiling transoms to fill the room with natural light. Glass doors walk out to a pergola deck with slatted privacy screens, a perfect spot for summer dinners. A sleek linear 2 sided fireplace anchors the living room. A wood slat feature wall and modern globe pendants over the dining area add warmth and style, with pot light throughout. The main floor has 2 bedrooms, a 3 piece, guest bath . A spa inspired primary retreat with a 5-piece ensuite finished in Italian stone. It has a free standing soaker tub with a multi-jet shower tower. The primary also holds a large walk in closet with laundry facilities. The lower level adds a 3rd bedroom, a recreation room, a full gym space ( or another bedroom) a sauna and a 3 piece bathroom (walk in shower)Heated floors run throughout the house (geo thermal). The attached 2 car garage also has heated floors and a floor drain, so its ready fro Grey Bruce winters. Modern design, country quiet and room to live, relax and entertain.
By clicking Save, we will calculate your estimated mortgage for all properties using the saved values (down payment percentage, interest rate, and amortization).
The accuracy and applicability of this calculator are not guaranteed.