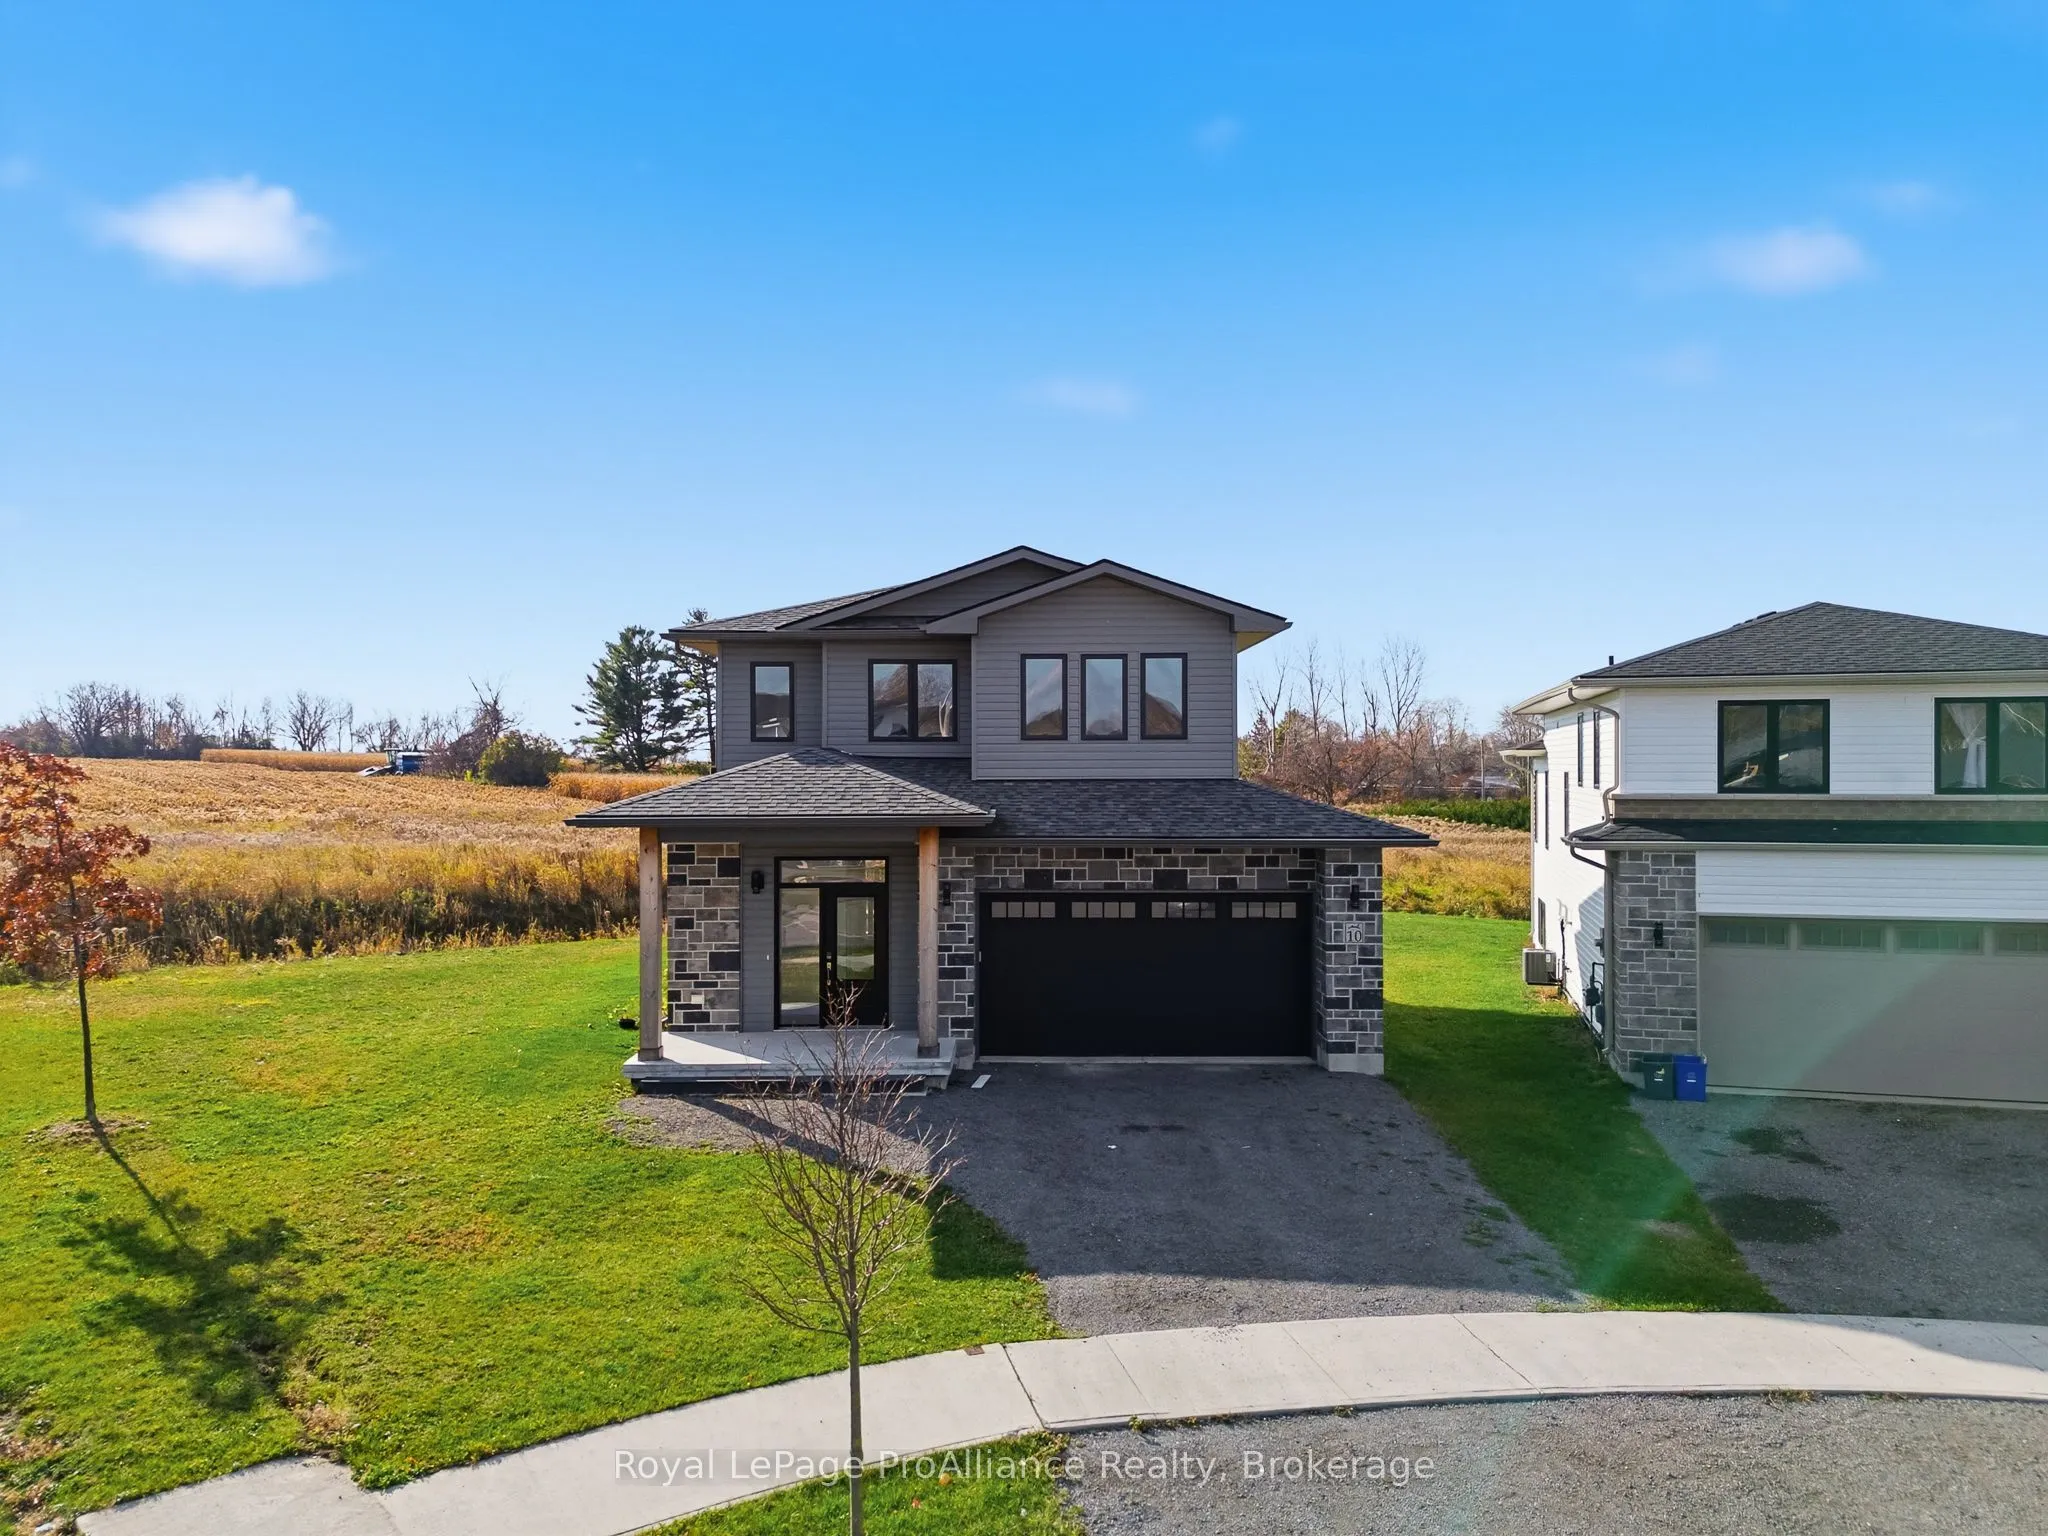
Welcome to this 2022-built, 2-storey detached home on a quiet cul-de-sac, offering 3+1 bedrooms, 4 bathrooms, and over 2,000 sq ft of finished living space, backing onto open farmland. The bright open-concept main floor features a tiled kitchen and dining area with a centre island, a built-in microw...ave with hood, and a living room that flows out to a covered back deck with unobstructed countryside views. Upstairs, the generous primary bedroom has a walk-in closet and a 5-piece ensuite with a soaking tub, double vanity, and separate shower. Two additional bedrooms, a 3-piece bath, and second-floor laundry complete the level. The finished basement adds a large recreation room, an additional bedroom, a full bathroom, and a flex space ideal for an office or gym. The double-car garage offers direct access to the home. Just 7 minutes to Highway 401, this is a great fit for families, commuters, and GTA buyers looking for space and a quieter pace. Book your showing today!
Full Property Details
Interior
Bedrooms
3
Bedrooms Plus
1
Total Bedrooms
4
Washrooms
4
Square Footage
< 700 sqft
Basement
Full,Finished
Heating Source
Gas
Heating Fuel
Forced Air
Air Conditioning
Central Air
Family Room
No
Kitchens
1
Total Kitchens
1
Fireplace Features
Yes
Bedrooms
3
Bedrooms Plus
1
Total Bedrooms
4
Washrooms
4
Square Footage
< 700 sqft
Basement
Full,Finished
Heating Source
Gas
Heating Fuel
Forced Air
Air Conditioning
Central Air
Family Room
No
Kitchens
1
Total Kitchens
1
Fireplace Features
Yes
Exterior
Depth
144.4
Front
27.89
Driveway
Available,Private Double
Lot Size
28 x 144.4 ft
Pool
None
Parking Spaces
2
Total Parking Spaces
4.00
Parking Description
Built-In
Garage Spaces
2
Zoning
R1
Depth
144.4
Front
27.89
Driveway
Available,Private Double
Lot Size
28 x 144.4 ft
Pool
None
Parking Spaces
2
Total Parking Spaces
4.00
Parking Description
Built-In
Garage Spaces
2
Zoning
R1
Building Description
Style
2-Storey
Home Type
House
Subtype
Detached
Year Built
0-5
Property Orientation
North
Exterior Finish
Brick,Vinyl Siding
Sewers
Sewer
Water Supply
Municipal
Possession Date
No Data
Style
2-Storey
Home Type
House
Subtype
Detached
Year Built
0-5
Property Orientation
North
Exterior Finish
Brick,Vinyl Siding
Sewers
Sewer
Water Supply
Municipal
Possession Date
No Data
Community
Community
Colborne
Community
Colborne
Taxes & Fees
Taxes
$5,489.68 /yr
Tax Year
2026
Occupancy
Vacant
Taxes
$5,489.68 /yr
Tax Year
2026
Occupancy
Vacant
Room Types
Bathroom
3 Pc Bath
Dimensions 10.63 x 6.14 feet
65.27 sqft
Bathroom
5 Pc Bath, Soaking Tub, Ensuite Bath
Dimensions 11.58 x 10.53 feet
121.94 sqft
Bathroom
2 Pc Bath
Dimensions 6.56 x 5.31 feet
34.83 sqft
Bedroom
Closet
Dimensions 10.73 x 9.74 feet
104.51 sqft
Bedroom
Closet, Large Window
Dimensions 11.58 x 11.22 feet
129.93 sqft
Dining Room
Open Concept
Dimensions 9.38 x 7.22 feet
67.72 sqft
Foyer
Closet, Access To Garage
Dimensions 8.53 x 8.43 feet
71.91 sqft
Kitchen
Open Concept, Centre Island
Dimensions 15.72 x 14.57 feet
229.04 sqft
Laundry
-
Dimensions 5.48 x 2.99 feet
16.39 sqft
Living Room
Open Concept, W/O To Deck
Dimensions 14.8 x 11.12 feet
164.58 sqft
Primary Bedroom
Walk-In Closet(s), Large Window
Dimensions 13.78 x 11.25 feet
155.02 sqft
Recreation
-
Dimensions 23.72 x 13.78 feet
326.86 sqft
Similar Properties(No results)
Mortgage Calculator
Calculate your estimated monthly mortgage payment
Price
$760,000
$
%
%
Monthly payment
By clicking Save, we will calculate your estimated mortgage for all properties using the saved values (down payment percentage, interest rate, and amortization).
The accuracy and applicability of this calculator are not guaranteed.