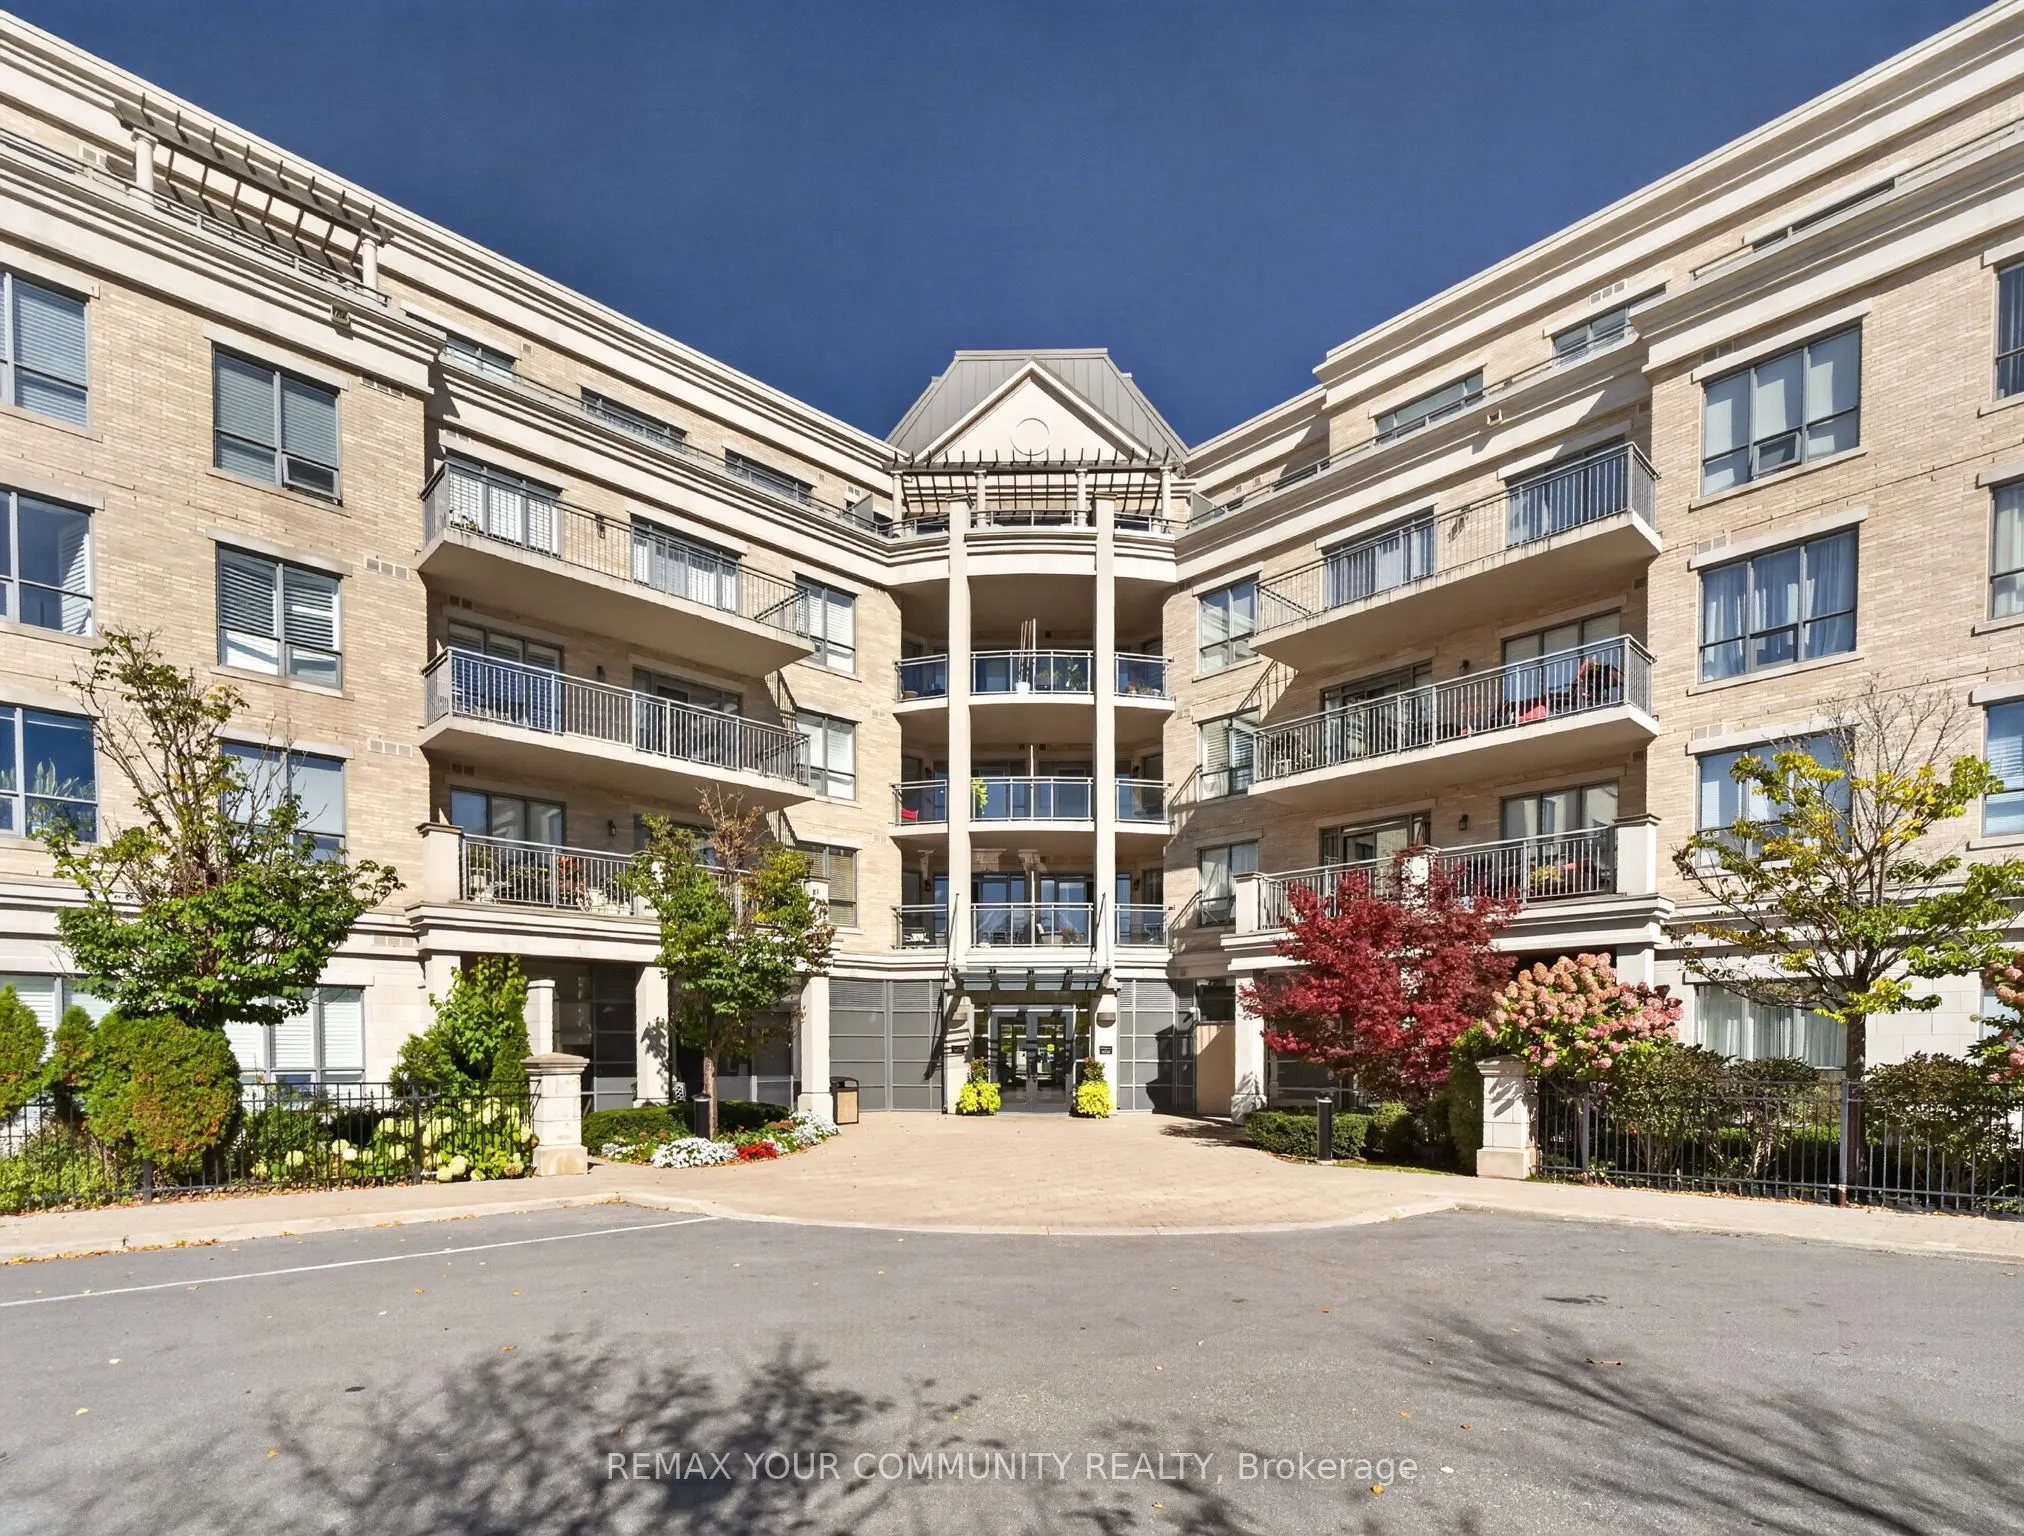
Sign In or Create a Free Account to see full details of this property
Key Facts
Key facts for 180 John West Way #306
Property Type
Condo, Apartment
Parking
1 garage, 1 parking
MLS #
N14138058
Size
1000-1199 sqft
Basement
None
Listed on
2026-11-02
Lot size
-
Tax
$4,623 /yr
Days on Market
11
Approximate Age
-
Maintenance Fee
$1,180.08/mo
Central Air Conditio...
Description
Welcome to resort-style living at The Ridgewood, one of Aurora's most sought-after condominium communities! This beautifully maintained 2-bedroom + large den, 2-bathroom residence offers approximately 1,138 sq. ft. of spacious, sophisticated living. Bright, open-concept living and dining areas flow ...seamlessly into a beautifully appointed kitchen featuring granite countertops, abundant cabinetry and under-cabinet lighting. Step onto the expansive south-facing balcony to enjoy your morning coffee, dine outdoors or unwind while overlooking the meticulously maintained grounds.The spacious primary suite offers a peaceful retreat with two closets, including a large walk-in, and a luxurious ensuite featuring a marble countertop and two separate vanities. Thoughtfully positioned on the opposite side of the residence, the second bedroom provides excellent privacy for family, guests or a home office. The generous den offers exceptional versatility as a home office, reading room or additional living space, while in-suite laundry adds everyday convenience.Experience a permanent getaway with The Ridgewood's impressive collection of resort-inspired amenities, including an outdoor saltwater pool, BBQ terrace, fitness room, sauna and steam rooms, party room, media room, library/lounge, meeting spaces, guest suites and concierge service. Ideally situated near restaurants, shopping, parks, scenic walking trails, Southlake Regional Health Centre and Highways 404 and 400, this exceptional residence offers the perfect balance of luxury, convenience and lifestyle. Discover a community where generous living spaces, outstanding amenities and effortless elegance come together. Experience elevated living at The Ridgewood in the heart of Aurora! *Some Photos Virtually Enhanced*
Granite Counters, Breakfast Bar, Stainless Steel Appl
Dimensions 10.33 x 9.02 feet
93.18 sqft
Living Room
Hardwood Floor, Combined w/Dining, W/O To Balcony
Dimensions 13.58 x 11.06 feet
150.19 sqft
Primary Bedroom
5 Pc Ensuite, His and Hers Closets, Hardwood Floor
Dimensions 14.04 x 10.17 feet
142.79 sqft
Similar Properties(No results)
Mortgage Calculator
Calculate your estimated monthly mortgage payment
Price
$868,000
$
%
%
Monthly payment
By clicking Save, we will calculate your estimated mortgage for all properties using the saved values (down payment percentage, interest rate, and amortization).
The accuracy and applicability of this calculator are not guaranteed.