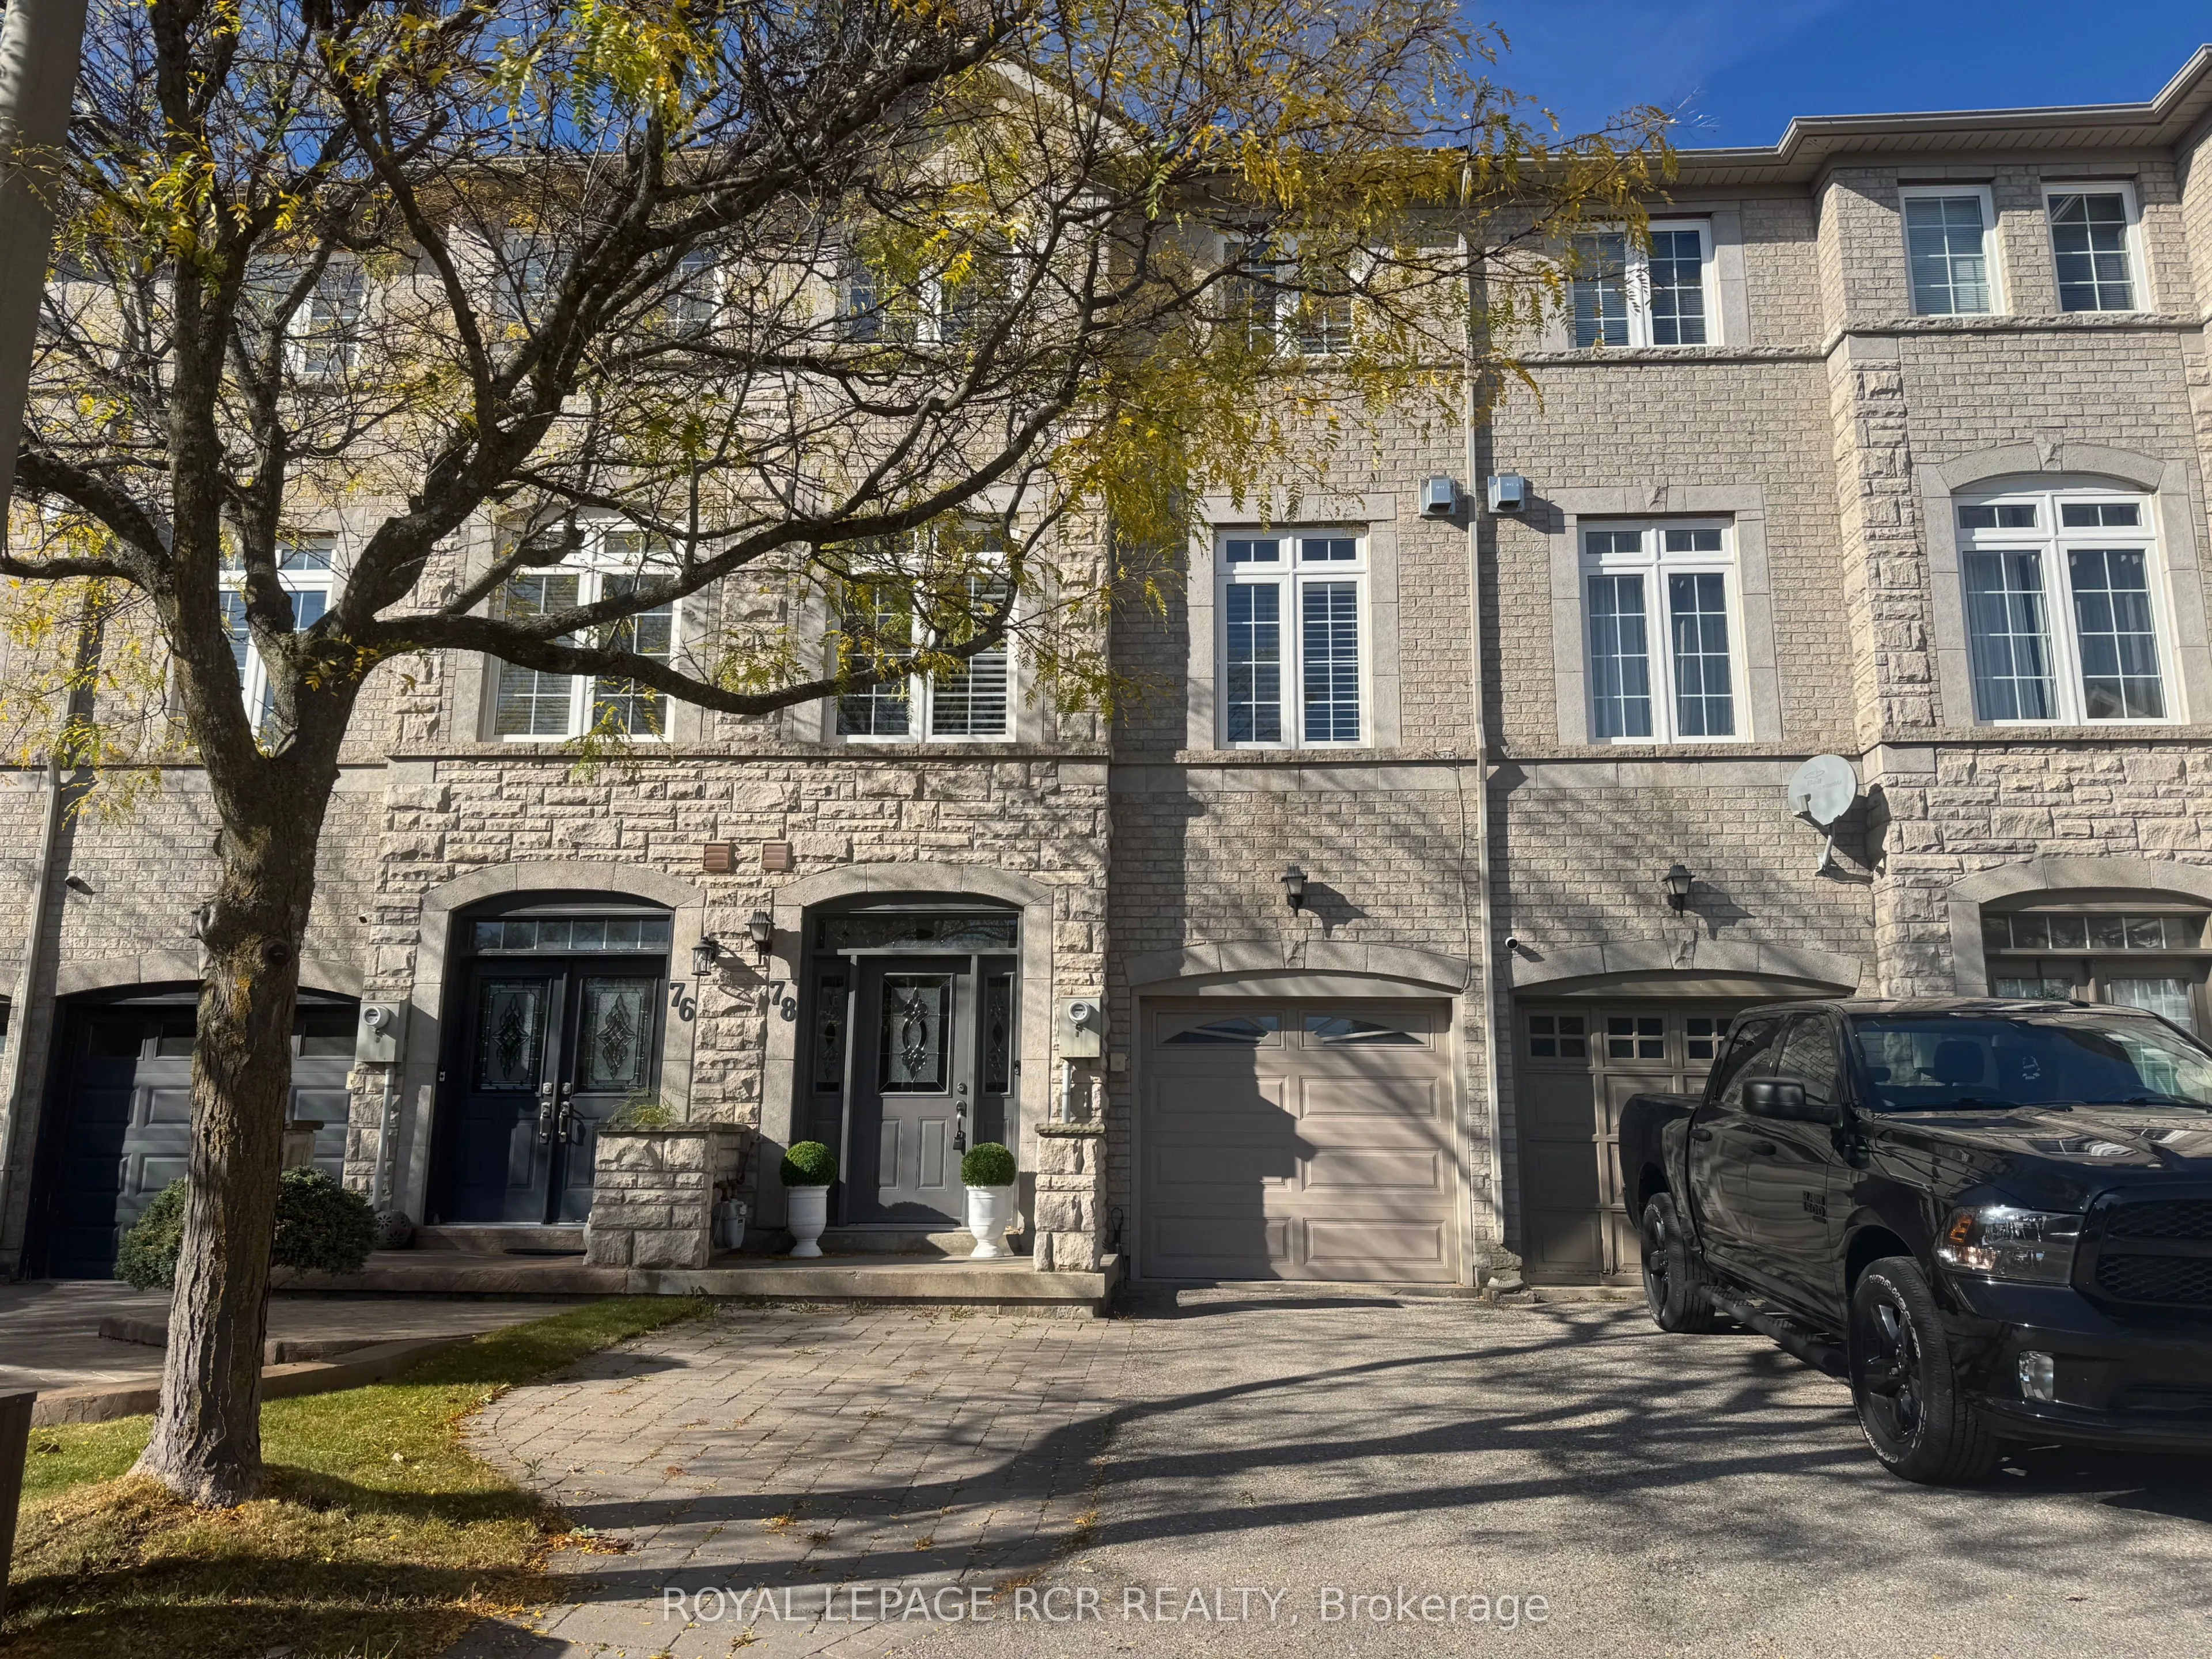
Sign In or Create a Free Account to see full details of this property
Key Facts
Key facts for 78 Burgon Place
Property Type
Townhome, 3-Storey
Parking
Built-In 1 garage, 2 parking
MLS #
N13875856
Size
1100-1500 sqft
Basement
None
Listed on
2026-10-07
Lot size
18 x 74.77
Tax
$3,959.01 /yr
Days on Market
37
Approximate Age
-
Maintenance Fee
-
Description
FREEHOLD TOWNHOUSE! PRIME AURORA LOCATION! Tucked away on a quiet, family-friendly court, this beautifully maintained 3-bedroom, 3-bathroom home offers the perfect combination of peaceful living and everyday convenience. Just a short walk to Yonge Street, enjoy easy access to restaurants, cafes, bou...tique shops, grocery stores, transit, parks, walking trails and schools - all without needing to get in the car! Inside, you'll find a bright, sun-filled layout with spacious principal rooms, a beautifully renovated kitchen and plenty of room for the whole family. Whether you're a first-time buyer, growing family or downsizer, this home offers the space, comfort and convenience you've been looking for. Enjoy the benefits of FREEHOLD ownership, a quiet court location and one of Aurora's most walkable neighbourhoods. Exceptional value at the NEW PRICE of $799,000!
Full Property Details
Interior
Bedrooms
3
Total Bedrooms
3
Washrooms
3
Square Footage
1100-1500 sqft
Basement
None
Heating Source
Gas
Heating Fuel
Forced Air
Air Conditioning
Central Air
Family Room
Yes
Kitchens
1
Total Kitchens
1
Fireplace Features
No
Bedrooms
3
Total Bedrooms
3
Washrooms
3
Square Footage
1100-1500 sqft
Basement
None
Heating Source
Gas
Heating Fuel
Forced Air
Air Conditioning
Central Air
Family Room
Yes
Kitchens
1
Total Kitchens
1
Fireplace Features
No
Exterior
Depth
74.77
Front
17.62
Driveway
Private
Lot Size
18 x 74.77 ft
Pool
None
Waterfront
None
Parking Spaces
2
Total Parking Spaces
2.00
Parking Description
Built-In
Garage Spaces
1
Depth
74.77
Front
17.62
Driveway
Private
Lot Size
18 x 74.77 ft
Pool
None
Waterfront
None
Parking Spaces
2
Total Parking Spaces
2.00
Parking Description
Built-In
Garage Spaces
1
Building Description
Style
3-Storey
Home Type
Townhome
Subtype
Att/Row/Townhouse
Property Orientation
North
Exterior Finish
Brick
Sewers
Sewer
Water Supply
Municipal
Possession Date
11/2/2026
Style
3-Storey
Home Type
Townhome
Subtype
Att/Row/Townhouse
Property Orientation
North
Exterior Finish
Brick
Sewers
Sewer
Water Supply
Municipal
Possession Date
11/2/2026
Community
Community
Aurora Village
Community
Aurora Village
Taxes & Fees
Taxes
$3,959.01 /yr
Tax Year
2026
Occupancy
Owner
Taxes
$3,959.01 /yr
Tax Year
2026
Occupancy
Owner
Room Types
Bedroom
Double Closet, 3 Pc Ensuite, California Shutters
Dimensions 9.91 x 15.75 feet
156.08 sqft
Bedroom 2
California Shutters, Closet
Dimensions 9.81 x 11.22 feet
110.07 sqft
Bedroom 3
California Shutters, Closet
Dimensions 8.83 x 7.74 feet
68.34 sqft
Dining Room
Combined w/Family, Hardwood Floor
Dimensions 9.42 x 12.17 feet
114.64 sqft
Family Room
Hardwood Floor, Combined w/Dining, California Shutters
Dimensions 17.16 x 11.32 feet
194.25 sqft
Kitchen
Stainless Steel Appl, Eat-in Kitchen, W/O To Deck
Dimensions 9.97 x 18.04 feet
179.86 sqft
Living Room
Heated Floor, Walk-Out, California Shutters
Dimensions 9.68 x 14.11 feet
136.58 sqft
Similar Properties(No results)
Mortgage Calculator
Calculate your estimated monthly mortgage payment
Price
$799,000
$
%
%
Monthly payment
By clicking Save, we will calculate your estimated mortgage for all properties using the saved values (down payment percentage, interest rate, and amortization).
The accuracy and applicability of this calculator are not guaranteed.